
October 27
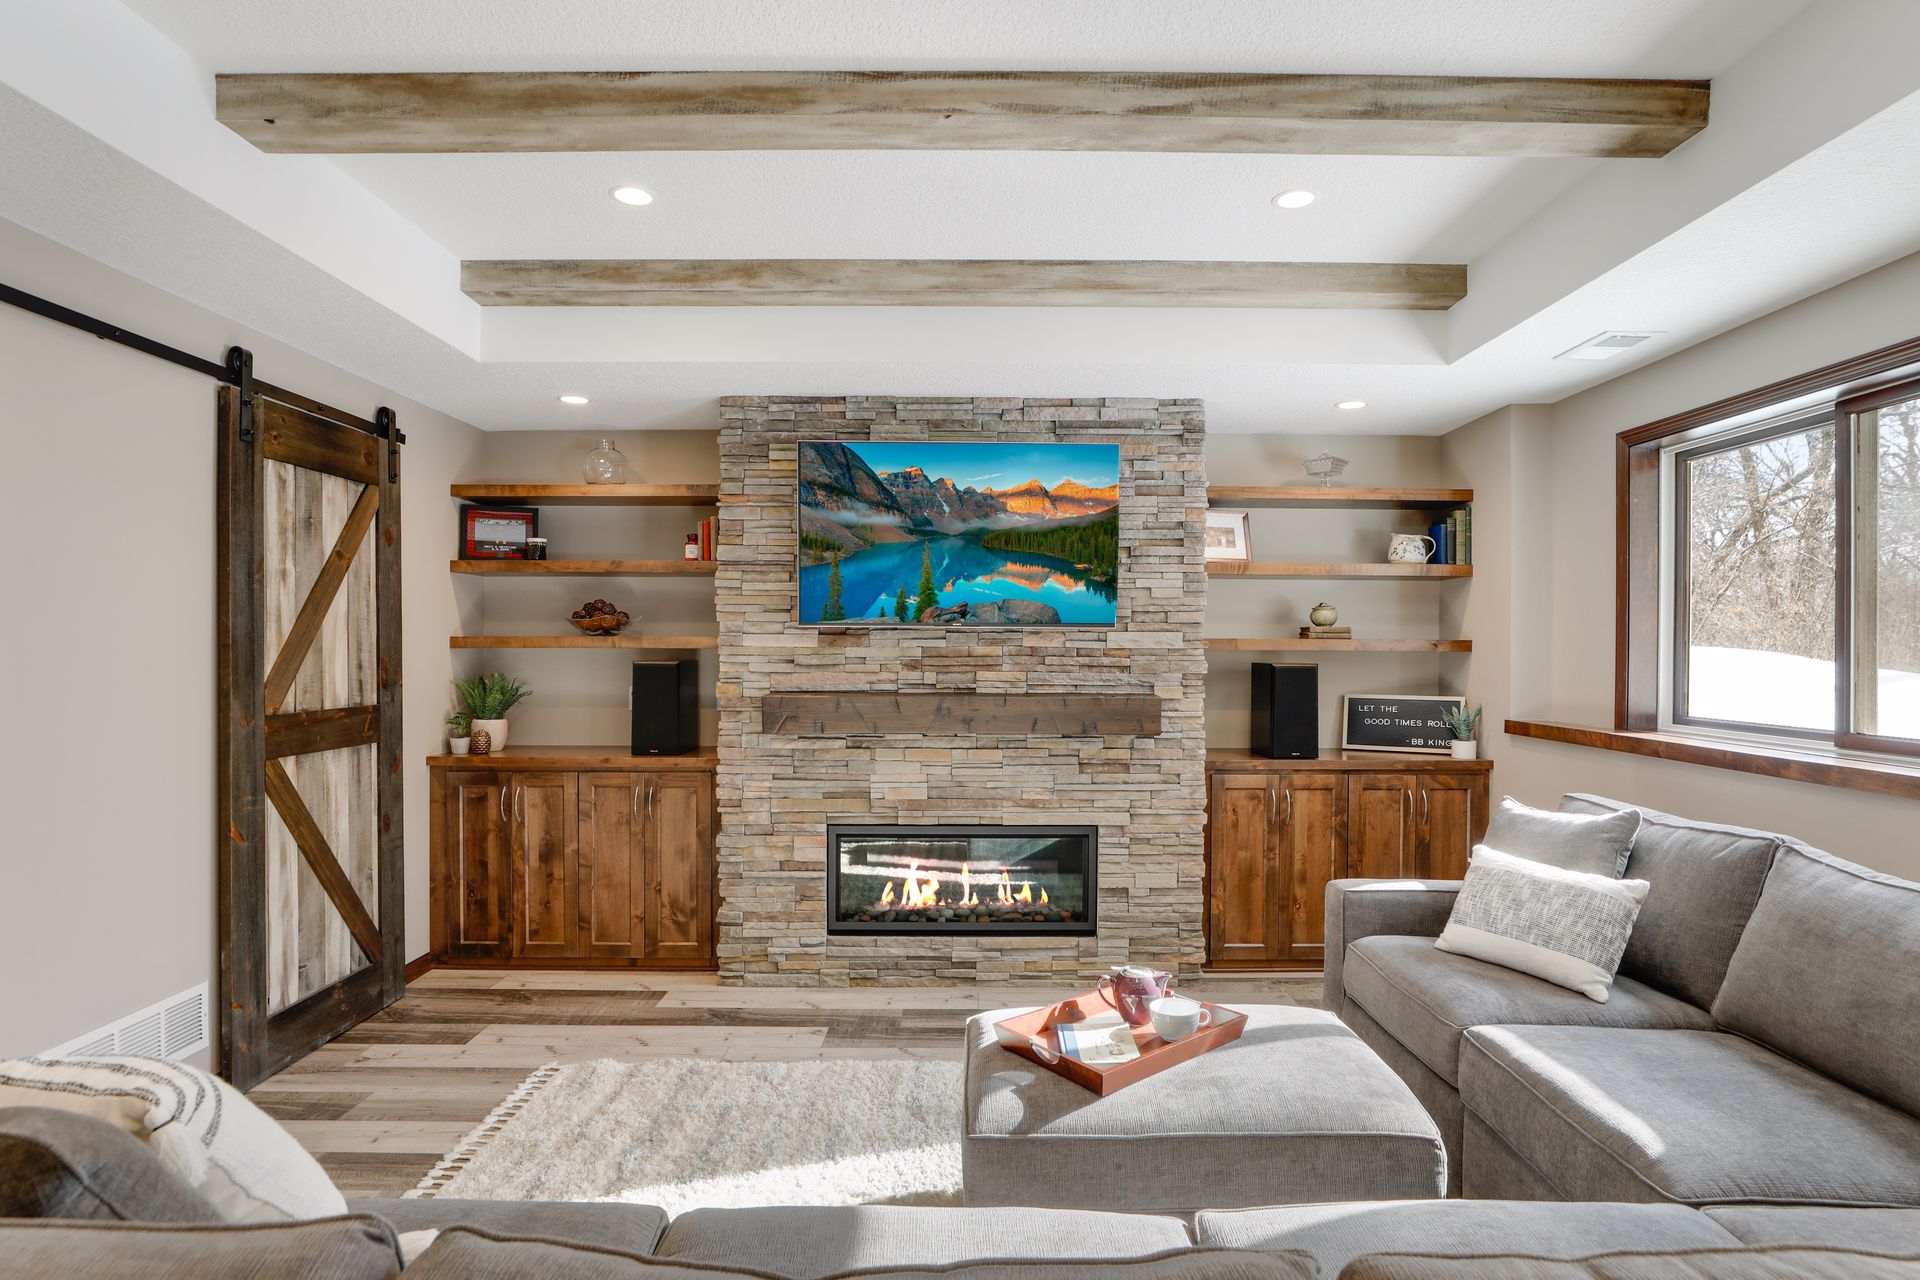
Almost every older Twin Cities home has one: a basement that’s technically finished, in the sense that someone put up paneling and a drop ceiling in it, but nobody actually spends time there. Other basements remain unfinished, doing nothing but storing holiday decorations and whatever furniture didn’t survive the last redecorating attempt.
Either way, it’s usually the single most underused square footage in the house. In many cases, it’s the most cost-effective way to add real, usable living space without touching the roofline or the foundation footprint.
Basements get put off for reasons that make sense at the time. They’re not visible from the street, so there’s no curb appeal pushing homeowners to deal with them. They often feel cold, dim, and a little damp, which makes the idea of spending real money down there feel counterintuitive. Exposed mechanicals, ductwork, and a sump pump that makes the whole space feel more industrial than livable. In many cases, when the home was built the budget could not account for the additional costs that a basement finish required.
None of those are permanent conditions. They’re just the current state of a space that hasn’t been designed yet.
The first real decision isn’t paint colors or flooring, it’s what the basement needs to do for your family. We hear a wide range of answers, and truthfully the most common one lately is a legal bedroom paired with a three-quarter bathroom, since that combination works well as a guest suite, an older kid’s space, or a setup for a family member who needs to be on one level.
Beyond that, the requests vary a lot by household. Some families want a second living room, essentially a place for the kids to hang out that isn’t the main floor everyone else is trying to relax in. Others go for a home theater, a dedicated workout space, or some version of a wet bar and entertaining area for game days and get-togethers. A lot of basements end up being a combination, a legal bedroom on one end and an open hangout space on the other, since the square footage usually supports more than one function. The need for a dedicated office space is also not uncommon.
If a legal bedroom is part of the plan, an egress window isn’t optional. Building code requires a window large enough for someone to climb out of in an emergency, which usually means cutting a larger opening into the foundation wall and installing an egress well outside. This is one of the bigger line items in a lot of basement bids, and it’s also one of the reasons the layout needs to be planned early. You can’t decide where the bedroom goes without knowing where an egress window is actually possible given your home’s exterior grading and foundation.
Better natural light tends to be a side benefit here too. A lot of basements only get real daylight through one or two small windows, and adding an egress opening often improves how the whole space feels, not just the room it’s technically serving.
Every basement has mechanicals somewhere: a furnace, water heater, sump pump, electrical panel. These don’t go away, but they can usually be worked around or tucked into a dedicated utility space rather than sitting in the middle of your new family room. Framing a wall around the mechanical area, adding a door, and keeping it easy to access for future service is a pretty standard part of basement layouts.
Moisture is the other reality check that has to happen before design goes very far. Minnesota basements deal with groundwater, seasonal humidity, and sometimes a sump pump that’s already working overtime. Before finishing walls and flooring go in, it’s worth confirming the space is actually dry and staying dry, since finishing over a moisture problem just hides it until it becomes a much more expensive fix later.
Adding a bathroom to a basement usually means dealing with plumbing that wasn’t originally routed for it. This will entail tying into the home’s existing drain and creating venting. Breaking up part of the concrete slab is a common requirement. Pre-planning during the design phase determines where plumbing can realistically go, rather than where it would look best on paper.
Older homes sometimes have lower basement ceiling heights than current code prefers for finished living space, and ductwork or plumbing lines running across the ceiling can eat into that height even further. Sometimes this means rerouting a duct run or two. Sometimes it just means designing around it with a dropped section of ceiling in one area rather than fighting it everywhere. Either way, it’s a measurement worth taking seriously before finishes get picked out.
For a lot of homeowners, a basement remodel ends up serving as part of a larger plan to make the whole house work better, especially if the main level has already been addressed or is happening at the same time. If your basement project is one piece of a bigger renovation across multiple levels, it’s worth looking at it alongside a full whole house remodel rather than as a totally separate project, since shared systems like HVAC and electrical commonly benefit from being planned together. Installing new or reworked electrical, plumbing and ductwork for the main level is only possible or, minimally, much easier when the basement ceiling is still open (not finished).
For homeowners tackling the basement on its own, that’s completely fine too. It’s one of the more self-contained projects we take on, precisely because it doesn’t touch the parts of the house everyone’s actively living in every day.
The best way to know what your specific basement can become is to have someone walk it with you, look at the mechanicals, look for moisture, and talk honestly about where an egress window could go if a bedroom is part of the plan. That’s exactly what an initial consultation covers.
If you’ve been staring at unused square footage for years and wondering what it’s actually worth, learn more about how HBRE approaches these projects, or get in touch and let’s take a look at what’s possible below your main floor.
Loading…