
August 12
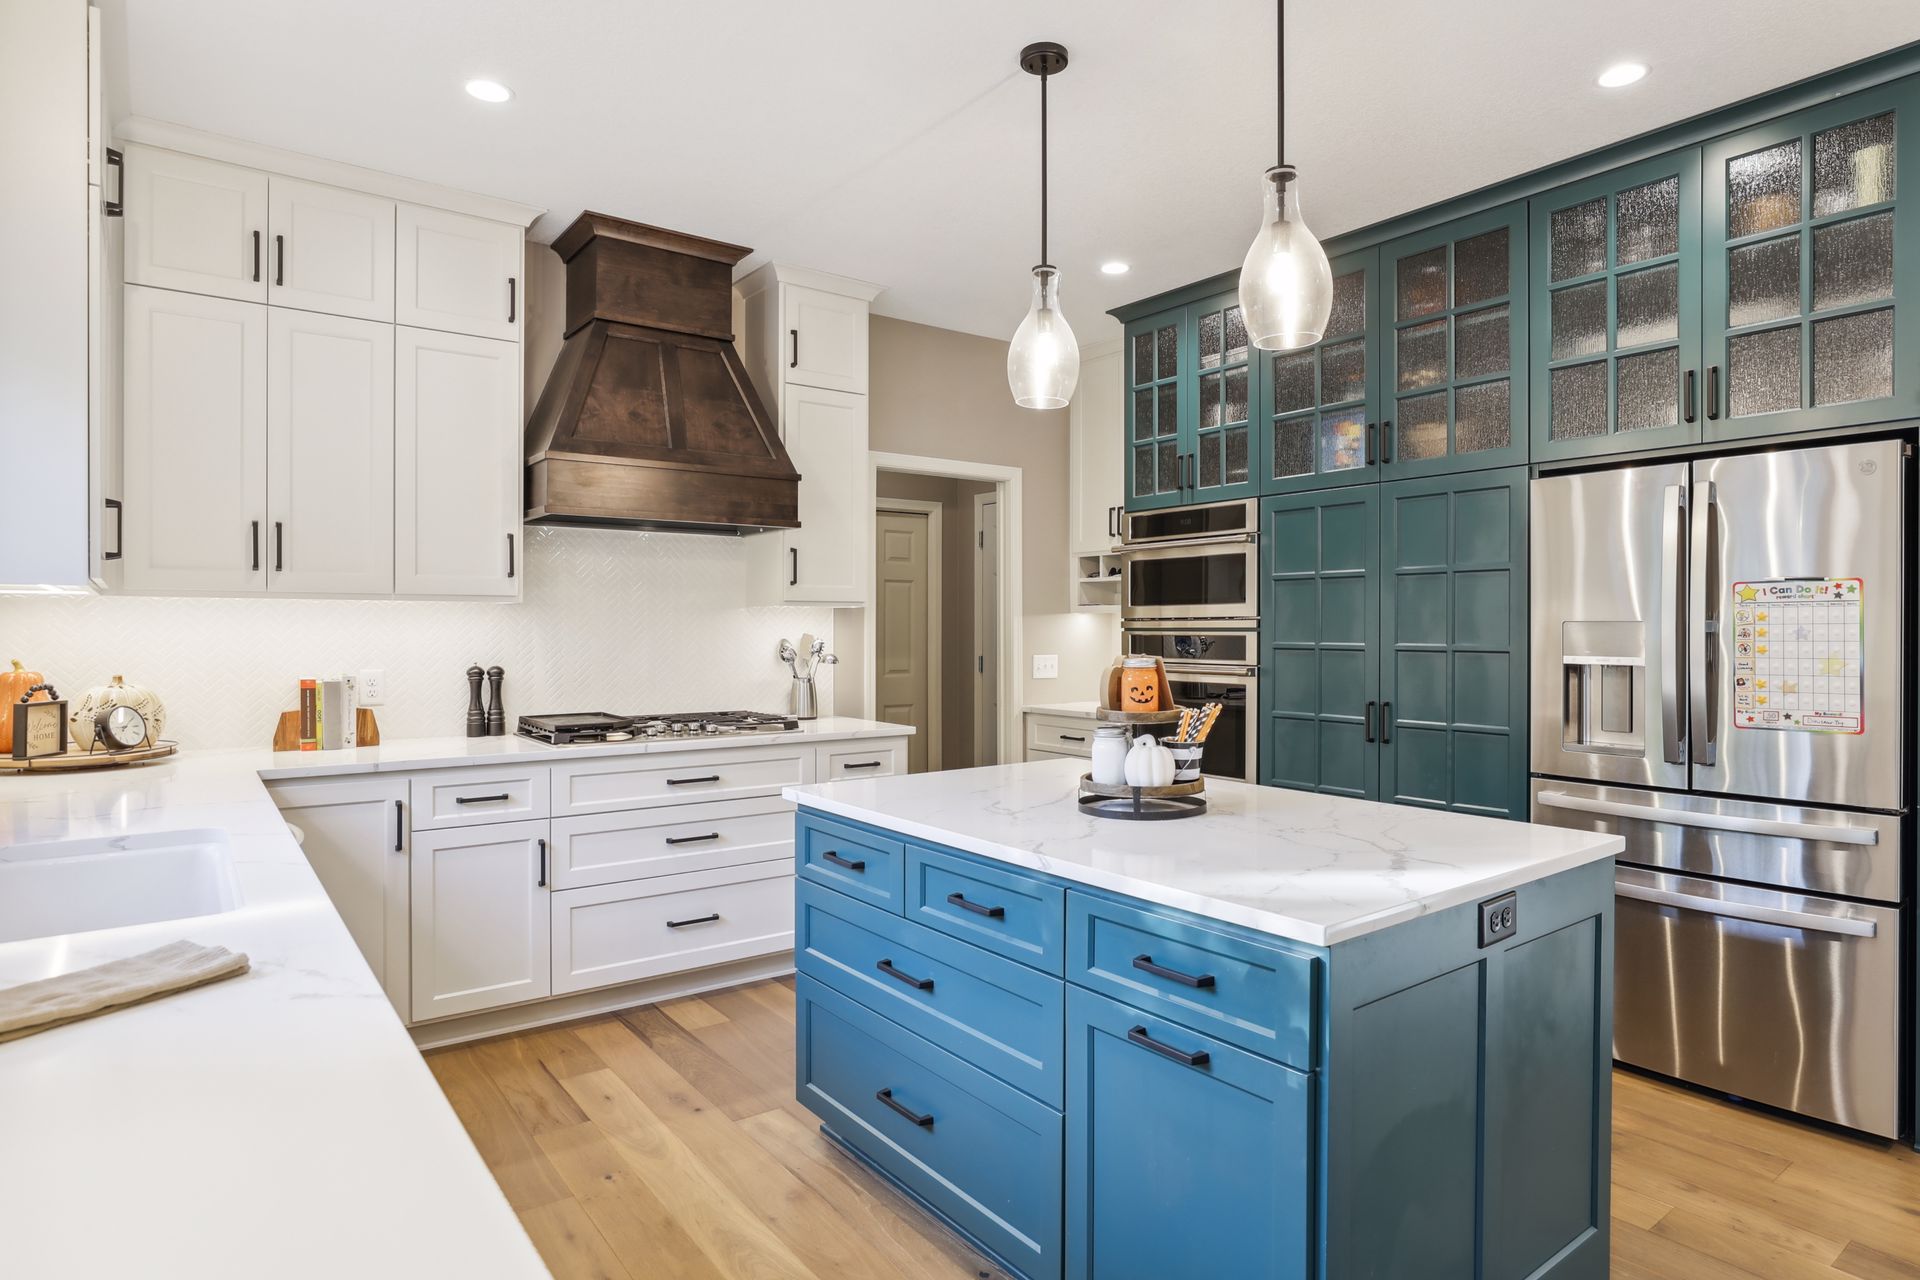
Plenty of homeowners across the Twin Cities hit the same fork in the road. Their family has grown, their needs have changed, or the house just feels smaller than it used to. The question that follows is almost always the same: should we remodel what we have, or build out?
There isn’t a universal right answer. The better path depends on your lot, your existing floor plan, your budget, and how long you plan to stay in the house. What we can offer, after managing hundreds of projects since 2013, is a clear look at how these two paths actually differ so that you can make the call with real information instead of guesswork.
A remodel works within your home’s current footprint. You’re reconfiguring, updating, or opening up spaces that already exist. A kitchen remodel that removes a wall between the kitchen and dining room falls into this category, as does a full main level remodel that touches several connected rooms without expanding the exterior walls.
An addition reaches beyond that footprint. This might mean building out horizontally, adding a second story above an existing structure, or bumping out a section of the house to gain a few extra feet of usable space. Additions almost always involve a foundation, new framing, and a roofline that has to tie into the existing structure convincingly.
Some projects blend both. A homeowner might remodel their entire main level while also pushing out the back of the house by ten feet for a larger kitchen. The line between the two isn’t always sharp, but understanding which category most of your project falls into helps set expectations for cost and timeline.
Square foot for square foot, additions almost always cost more than remodels. There’s nothing sneaky about that; it’s just physics and permitting. A remodel gets to reuse a roof, a foundation, and exterior walls that already exist. An addition requires that all of that be built new, plus siding that either matches the house or intentionally doesn’t. There needs to be a review of what the HVAC, electrical, and plumbing requirements will be for the new space as as if the existing equipment (e.g. A/C, furnace, water heater) can effectively handle the additional load.
That said, remodels aren’t the budget shortcut people sometimes assume. Older homes around here like to hide surprises. Knob and tube wiring behind a 1960s kitchen wall. Galvanized plumbing that’s one bad winter from failing. Framing that technically held up the house but wouldn’t pass an inspection today. Part of why we bring in electricians and plumbers to walk the space during design, before any construction contract gets signed, is to find as many of these surprises as we can. At the same time, they’re still cheap to plan around instead of expensive to discover mid-project.
If what you’re really after is more usable square footage for the money, an underused space you already own (a basement is the classic example) is usually your best return. If your house genuinely doesn’t have the space to give, no amount of clever remodeling changes that math, and an addition becomes the only real option.
Sometimes your home already has enough room, it’s just laid out badly or hasn’t been touched since the Clinton administration. That’s a remodel problem, not a square footage problem. A dated kitchen with a chopped-up floor plan, or a cramped bathroom that’s never worked well for a busy family, can feel like an entirely different house once the layout and finishes get reworked, and you don’t have to touch a single exterior wall to get there.
An unfinished basement is often the easiest win in the whole house. We see a lot of them sitting empty, and turning that space into a bedroom, a home office, a hangout spot for the kids, whatever might be required , usually costs less per square foot than an addition would to get the same result. It also tends to wrap up faster, since the crew is not at the mercy of the weather while working inside walls and under a roof that are already built.
Some homes simply run out of room to give. Story-and-a-half homes are common across Minneapolis and the surrounding suburbs, and many of them were built decades ago with smaller bedrooms, low ceilings upstairs, or no real primary suite. For families who love their lot and their neighborhood but have outgrown the house itself, adding a full second story can be the right move. We’ve completed projects exactly like this, where a modest one-and-a-half story home became a full two-story with a completely reworked layout below.
A well-executed addition doesn’t announce itself. The goal is for the new construction to look like it was always part of the house, whether that means matching existing trim, siding, and rooflines, or making a planned design choice to contrast in a way that still seems intentional. Homes where an addition looks like an obvious afterthought usually reflect a builder who skipped that step in the design phase.
Remodels and additions both go through the same three phases: vision setting, design, and construction, but additions take longer at every step. Engineers have to sign off on the structural plans, cities are slower to permit additions than interior work, and there’s just more physical work involved: a foundation, framing, roofing, exterior finishes, all before you get to anything resembling the “remodel” part. Stay inside the existing walls, and you skip most of that, which is why those projects tend to move faster.
Don’t shortchange the design phase to save time, though. Every decision you lock in there- layout, materials, finishes- is one less decision holding up your crew mid-build. Sign the build contract with those choices already made, and the construction phase runs the way it’s supposed to instead of stalling out over a countertop nobody picked yet.
A few honest questions usually settle it. Does your current footprint actually have the room you need, even if it’s badly organized right now? Can your lot physically and legally support an addition? And how long are you planning to stay in this house, since that changes how much resale value should factor into the decision versus just building what makes your life better today.
This is exactly what an initial consultation is for. We walk the house, tell you honestly what’s feasible, and talk through both directions, including whichever one costs less or takes less time, even if that’s not the answer you walked in expecting.
Learn more about how HBRE approaches every project, or reach out to start the conversation about your own space.
Loading…