
June 23
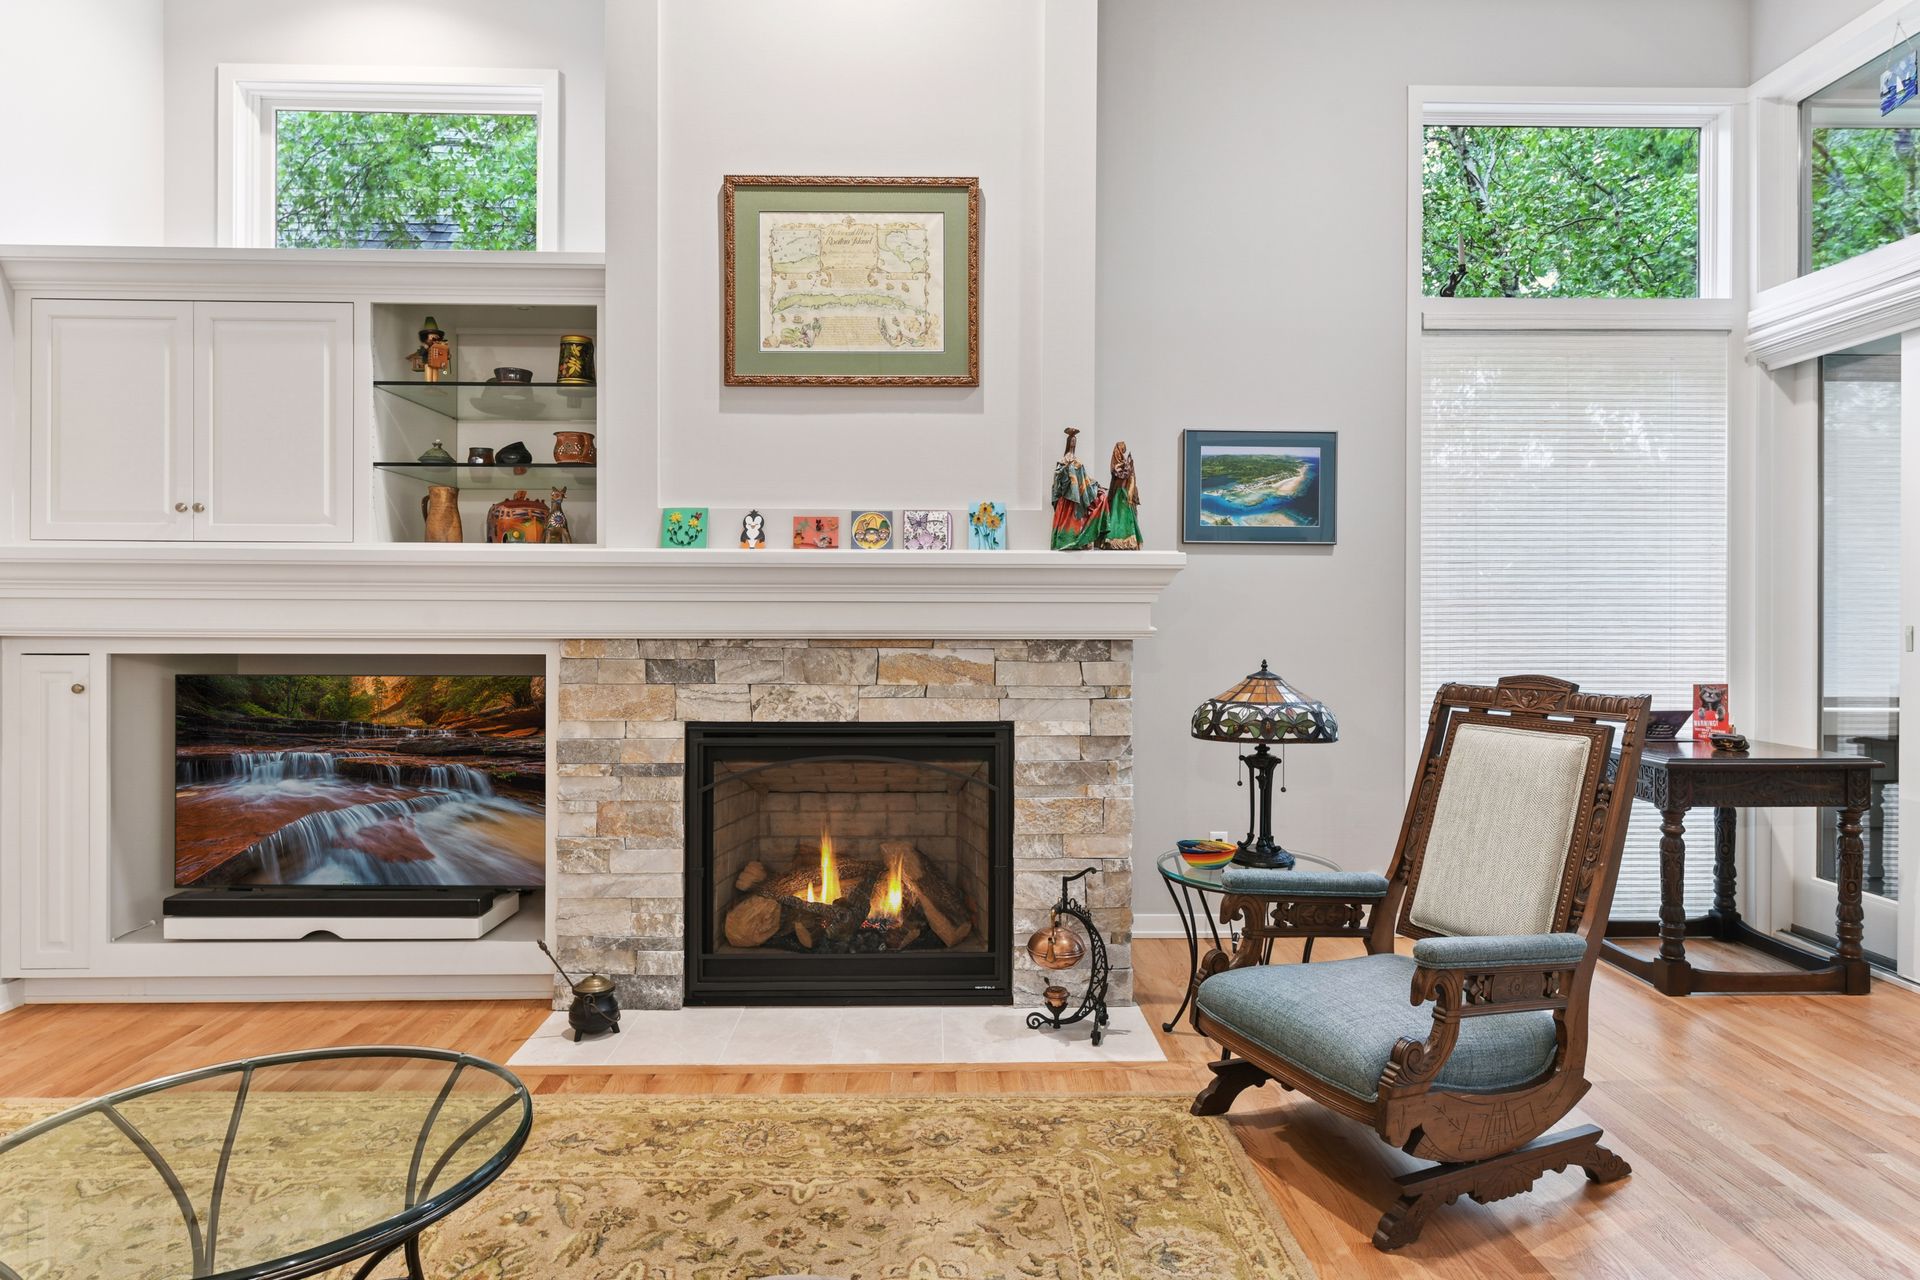
Whole home remodels come with a lot of unknowns, and most homeowners show up to that first contractor meeting with more questions than they know what to do with. That’s completely normal. The items below are what HBRE hears most often before a project starts. Some have clear answers. Others really do depend on the specifics of your home and what you’re trying to accomplish.
The calendar tends to surprise people on this one. Most homeowners come in thinking months, and they’re right, just more of them than they had in mind. A realistic window runs eight to 12 months from start to finish, accounting for both the design phase and construction.
Design is where a lot of that time goes, and it’s time well spent. Three to five months of getting every decision made, every drawing completed, every subcontractor through the door before a single wall comes down means the build itself runs without the constant stops and starts that plague projects where things were figured out on the fly. The permit drawings, the final estimate built from real bids rather than rough numbers, all of it happens before construction begins.
From there, the majority of the production work typically runs 3-4 months, longer when structural work is involved.
Cabinet orders alone can take four to six weeks to arrive. Permits move at different speeds depending on the municipality. Trade schedules have to align. In MN, when any exterior work is involved, even just minor patches around, for example, select window replacements, a number of months can be added depending on the weather and outside temperatures.
These things don’t happen all at once, and the timeline reflects that reality.
If there’s a specific date driving the project, work backward from it and add more cushion than feels necessary.
Without knowing the project, any number thrown out is just a guess. The size of the home, what’s being changed, how much structural work is involved, and the finishes selected all pull the number in different directions. Two houses on the same street could come in very differently depending on what each homeowner is after.
The first conversation with HBRE produces a rough budget range, something to work with while the project takes shape. As design progresses and actual bids come in from subcontractors, that range narrows into a real number. What gets signed at the build contract stage is based on actual costs, not estimates built on assumptions.
Before you get too deep into budget conversations, it helps to understand how HBRE puts estimates together. Some of the work is priced at a flat rate regardless of what you pick, for example, framing, drywall, and insulation.. The rest depends on what you select, cabinetry, countertops, flooring, fixtures, that kind of thing. None of it gets buried. Every line item is visible, so you know what you’re actually agreeing to.
Most people stay, though it’s rarely as simple as just tolerating some noise during the day. A whole-home remodel turns your living space into a working job site for several months, and the experience varies widely depending on household size, the phases of work underway, and your baseline comfort with disruption.
The kitchen goes offline for the longest stretch of the project—other spaces cycle in and out of being accessible depending on where the work stands. Crews are there during normal business hours every weekday, and on busier days, multiple trades work at the same time.
Some households adapt by setting up a temporary kitchen in whatever space is available and building a routine around it. Others use the more disruptive phases as an opportunity to travel. HBRE works through the logistics with each homeowner based on the project schedule and what actually makes sense for the people living there.
Because it leads to fewer problems during the build, and that’s better for everyone.
Here’s what tends to happen when design and construction get bundled together: the contractor starts work before all the decisions are made. It feels like progress, but halfway through the project, finish material selections are still being made and not soon enough to maintain the project schedule due to supplier lead times. Change orders show up. Timelines slip. The pressure to maintain progress and inevitable delays becomes both frustrating and costly to the homeowner and contractor alike.
Keeping design and construction as separate phases ensures the build doesn’t start until everything is settled. Finishes, fixtures, layout, all of it is locked in before anyone swings a hammer. Construction moves faster and cleaner because the plan is already complete.
For a project of this size, continuity matters. You’re dealing with the same people from start to finish, people who have a direct stake in how things turn out, not a project coordinator who inherited your file halfway through.
It comes with the territory, especially in older homes. Surprises behind walls and under floors are part of remodeling, and no amount of planning eliminates them entirely. What the design phase does is reduce them.
Trade walkthroughs with the electrician, plumber, and HVAC contractor happen before construction begins, specifically to catch issues while they’re still easy to address. Structural engineers get brought in when load-bearing questions come up.
When something does surface during the build, HBRE assesses it, identifies a fix, and puts together a change order with the full cost laid out before any additional work gets done. The markup, if any, is the same as the rest of the project, no exceptions. You’re not stuck paying a premium because the discovery happened mid-construction.
Your designer walks you through it in order, so you’re never making decisions out of sequence or before you have the context to make them well. Layout questions come first. Material and finish selections follow once the layout is set. Nothing gets pushed to the back end of design when it should have been figured out earlier.
The best thing you can bring to that process is a general sense of your priorities and some reference points for what you like. A Pinterest board works. Photos of designs you love pulled from a magazine work. Even just a list of what bothers you about the current space is useful. The designer takes it from there.
One year on all work. Two years of experience in mechanical systems, plumbing, electrical, and HVAC. Ten years on structural components. Manufacturer warranties apply to individual products and materials on top of that.
About a year after the project wraps, HBRE follows up with a walkthrough to see how everything is holding up and take care of anything that needs attention. Most contractors consider the job done at substantial completion. HBRE treats the follow-up as part of the process.
If a whole home remodel is on your radar, the vision-setting phase at HBRE is where the conversation starts. It’s designed to figure out what’s feasible, what it’s likely to cost, and what the timeline actually looks like for your specific project. Contact HBRE to get that first meeting scheduled.
Loading…