
June 23
Taking on a whole home remodel is a big decision, and for good reason. It’s also one of the most overwhelming. When everything is on the table at once (kitchens, bathrooms, basements, additions, finishes throughout), the number of decisions involved can feel paralyzing before a single wall comes down.
The homeowners who get through it with the least amount of stress are usually the ones who came prepared. Not perfectly – surprises happen on every project. But having a clear picture of what the process includes, which decisions must be made and when, and what to expect from your contractor, makes a real difference.
HBRE has been managing whole-home remodels across the Twin Cities since 2013. Every project runs through the same three-phase process: vision setting, design, and construction. That structure exists specifically to keep complex projects organized and on track. Here’s a checklist to help you walk into that first conversation ready. If you’d like to learn more about how we work, visit our about page for the full picture.
Sitting down with a contractor before you’ve thought through your priorities is a bit like grocery shopping without a list. You may spend more, second-guess yourself, and probably forget something important.
Before your initial consultation, take time to think through the following:
You don’t need to have all of this figured out before reaching out. But the more you’ve thought through these questions, the more useful that first conversation will be for everyone involved.
Part of what makes whole home remodels complicated is that every space has its own set of decisions, and many of those decisions affect one another. Here’s a basic checklist by room category:
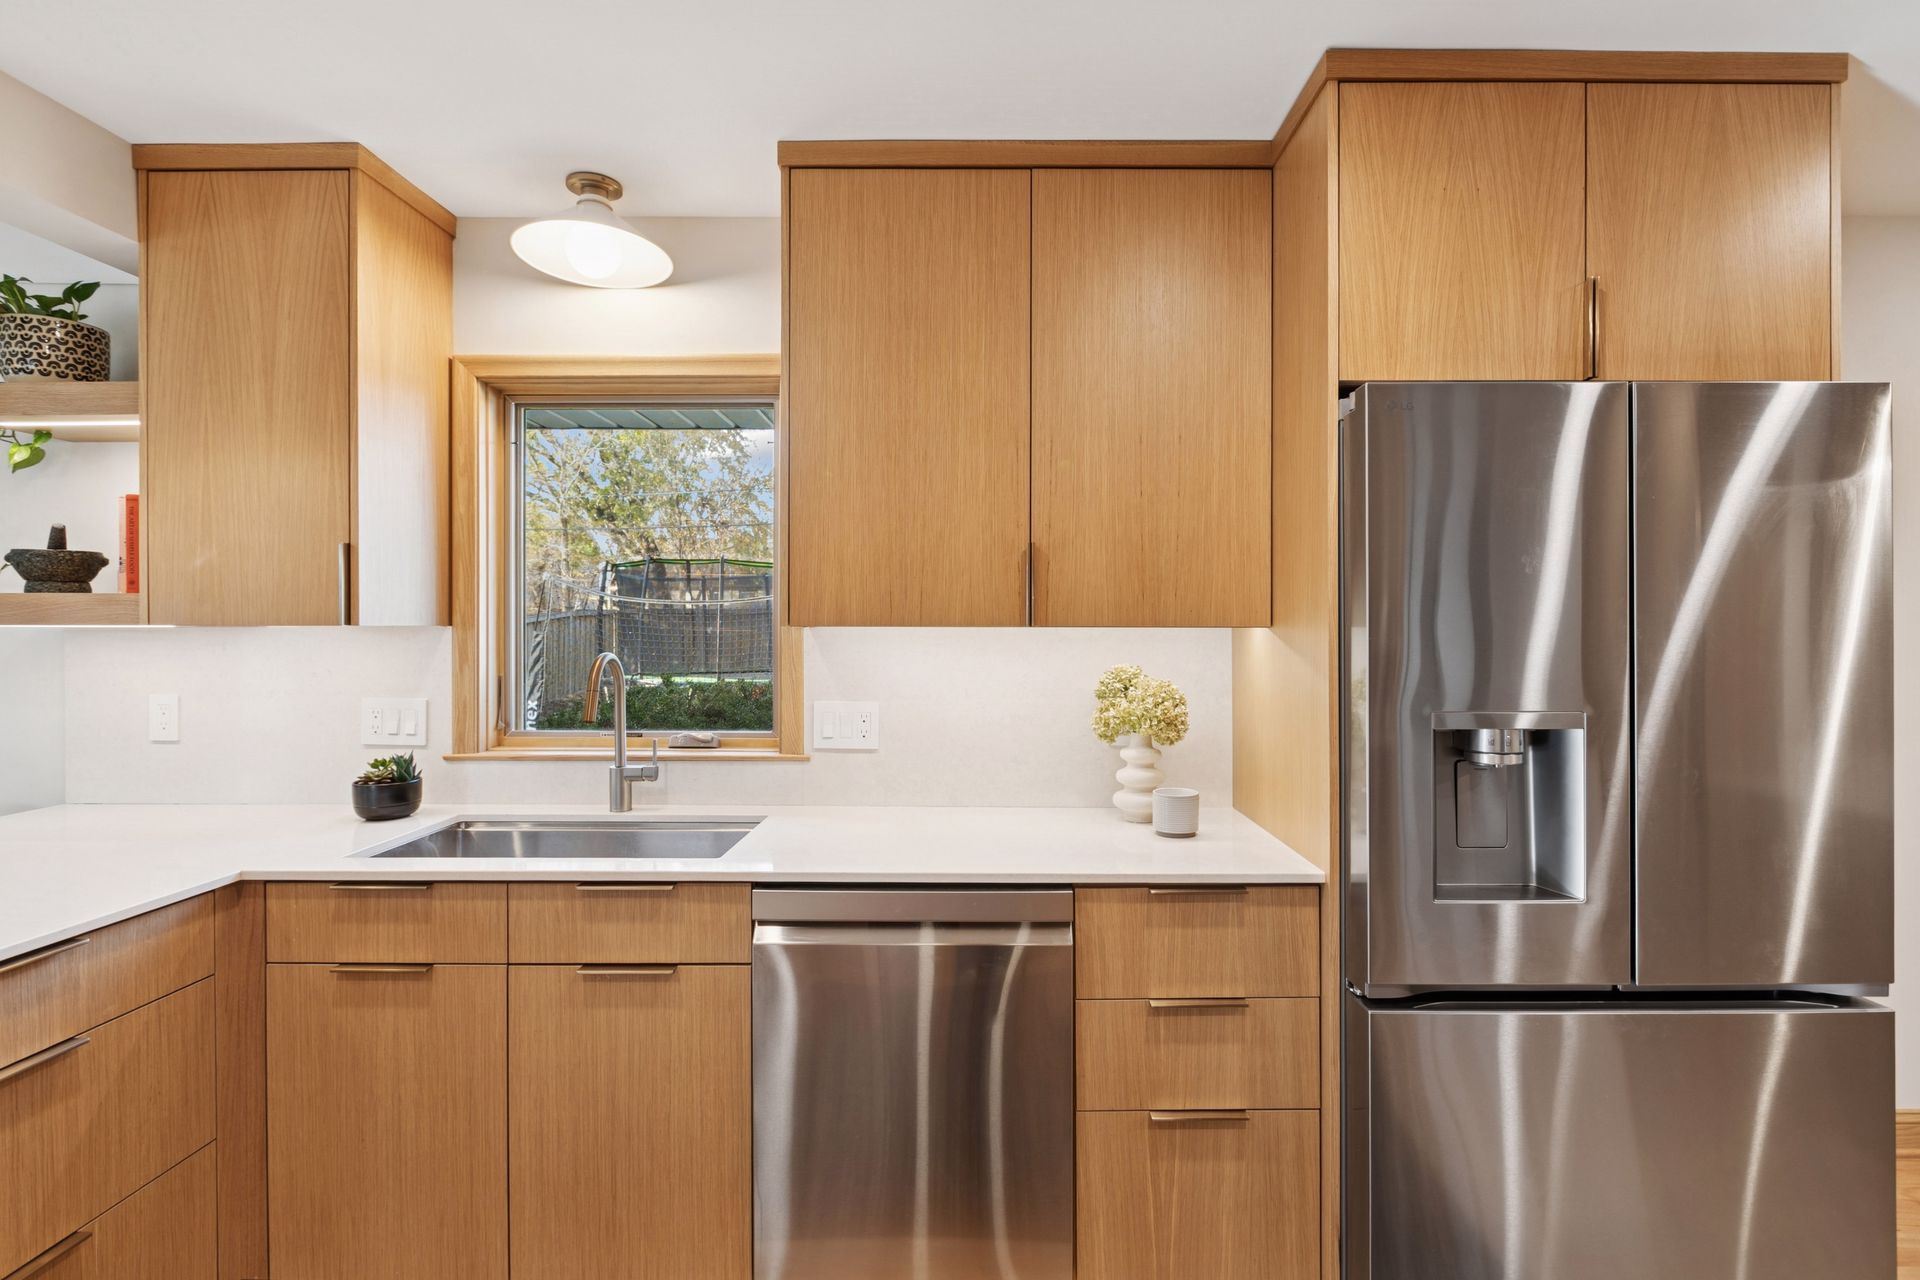
The kitchen is usually the most complex and expensive room in any remodel. If yours is on the list, spend some time thinking about the layout before design begins. A full kitchen remodel involves not just cabinet and countertop selections, but also decisions about appliance placement, lighting, traffic flow, and whether any important structural changes (like removing a wall to open up the space) are part of the plan.
Bathrooms involve a lot of small decisions that add up quickly. Before design, think about whether you want a full gut and reconfigure, or more of a cosmetic update? Do you want a tub, a walk-in shower, or a combination of both? Single vanity or double?
Features like heated floors and specialty tile are worth discussing early so your designer knows what’s a priority and what’s more of a wish list item. And if you have multiple bathrooms in the mix, it’s worth deciding up front whether you’re tackling them all at once or working through them in order of importance.
Unfinished basements are among the most straightforward projects to scope; finished basements that need a redesign require a bit more discussion. Either way, consider:
One of the most common misconceptions about whole home remodels is that the design phase is just about picking finishes. In reality, design is where the entire project gets organized. Drawings get created and refined, material selections get locked in, select subcontractors walk the site, and a final build estimate gets put together based on actual bids, not ballpark numbers.
At HBRE, design and construction are handled as separate contracts. That structure exists for a reason: by the time a construction contract is signed, every decision has already been made. It mitigates the scrambling during production, the waiting on materials, and the pressure on the homeowner to make quick calls about expensive finishes while a crew is standing by.
The design phase for a whole home remodel typically runs 3+months depending on the project size, scope, and your personal availability. Trying to rush it almost always creates problems during construction. The checklist above exists partly to help you show up to that design process ready, with a clear sense of priorities, a realistic sense of budget, and enough flexibility to make good decisions when options are in front of you.
When you’re interviewing contractors for a project of this scale, the list of questions matters less than the quality of the answers. A few things worth paying attention to:
A whole-home remodel means living on a construction site for months. The more people in the household, the more challenging it gets. Dust barriers and floor protection help, but there’s no way around the reality that daily life gets disrupted. When possible, some HBRE homeowner customers either plan a whole home remodel for when they are out of town on vacation for an extended period or are able to move into a different residence temporarily, whether a relative’s home or a short term rental property.
A few things that tend to make it more manageable:
If a whole home remodel is on the horizon, the best first step is a conversation. HBRE’s vision-setting phase is designed to assess feasibility, get aligned on scope, and provide a realistic estimate before any design work begins. Contact HBRE to start that conversation and get a clear picture of what your project involves: timeline, cost, and process included.
Loading…